
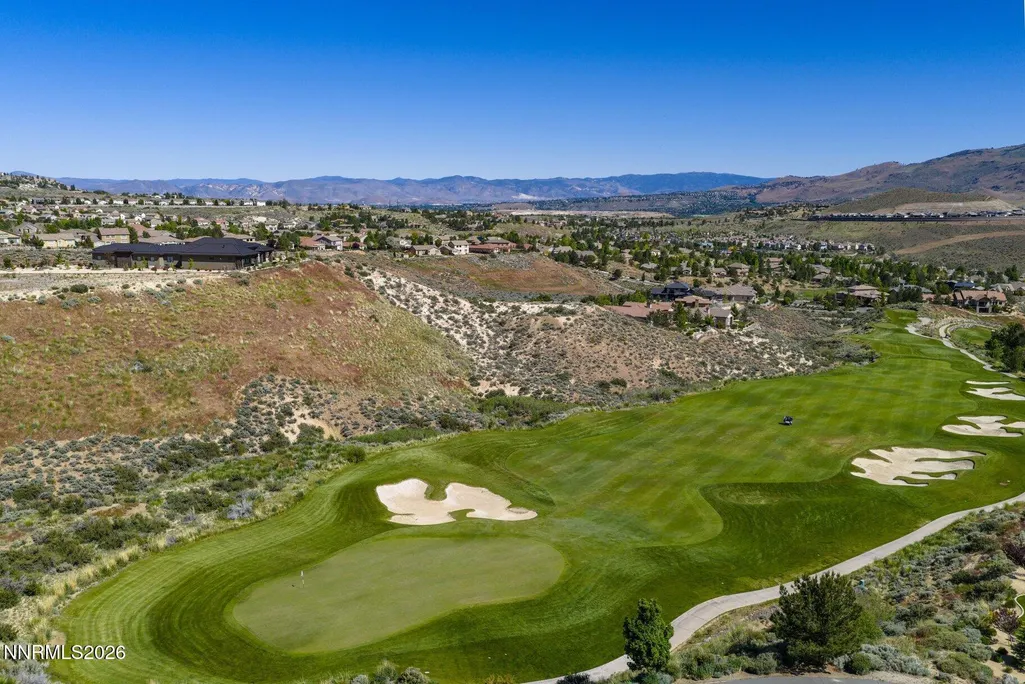
Price Reduction - Views - Golf Course
Address
2475 Drake Wood Court, Reno, NV
Price
$ 1,995,000
Property Attributes
- MLS#260006859
- TypeSingle Family
- Listing Status Active
- CountyWashoe
- CityReno
- NeighborhoodArea 3 Phase 1 @ Somersett
- Zip89523
- StyleSingle Family Residence
- Year Built2020
- Taxes$ 12989
- Price$ 1,995,000
- Bedrooms4
- Full Bathrooms3
- Half Bathrooms1
- Sqr Footage3402
- Lot Size0.48 Acres
Data Source:
Northern Nevada Regional MLS (NNRMLS)
Property Description
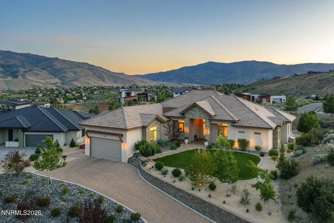
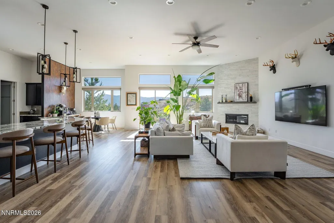
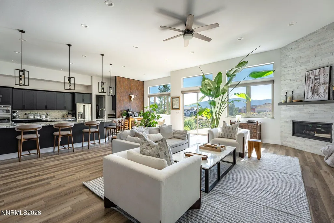
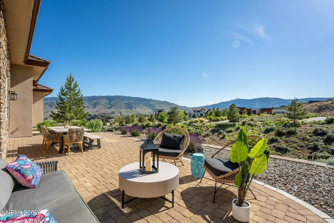
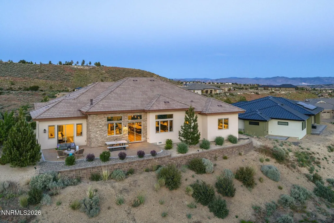
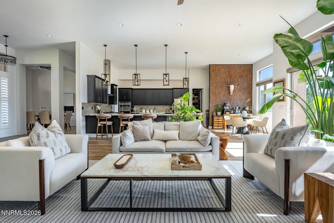
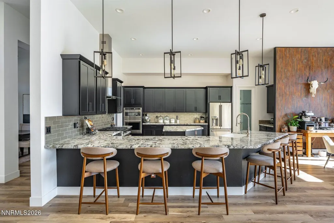
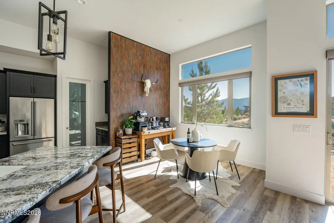
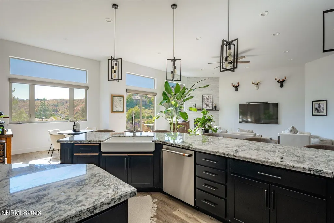
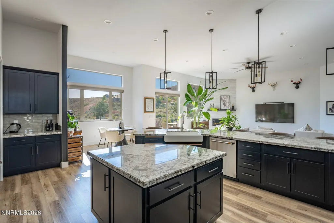
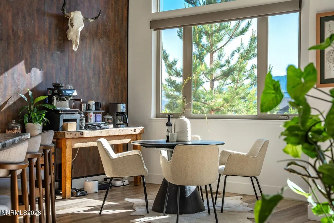
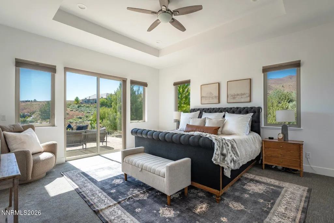
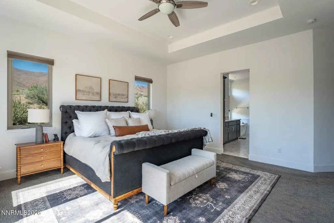
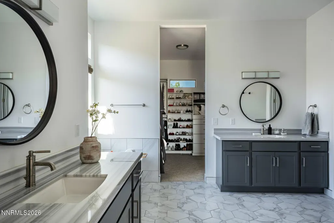
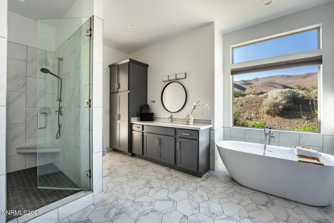
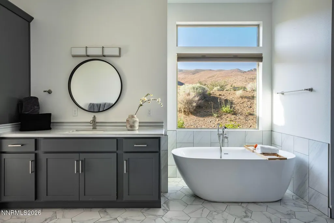
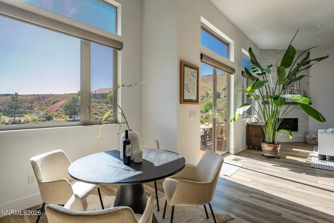
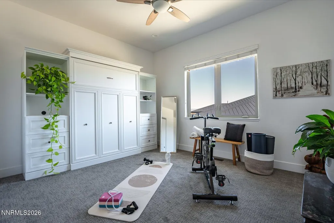
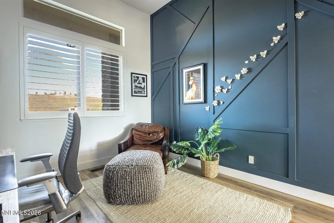
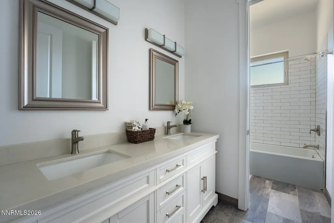
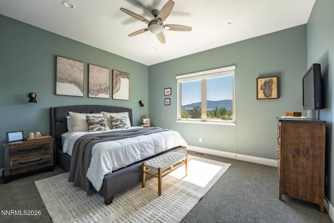
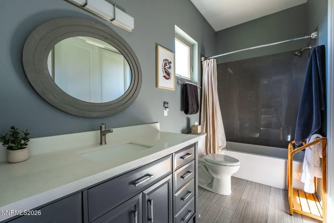
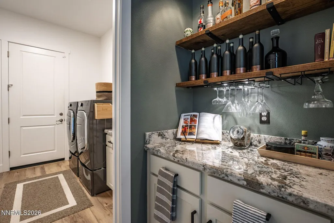
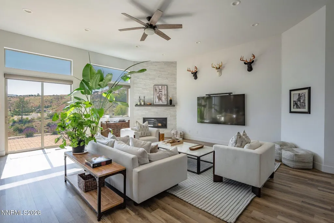
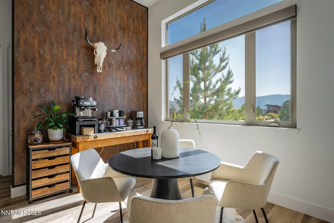
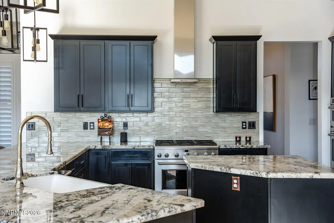
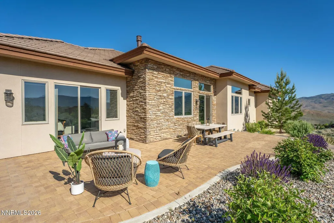
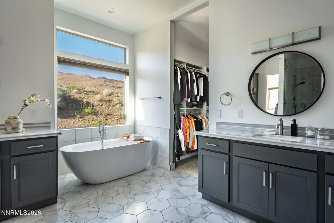
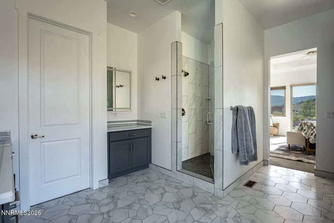
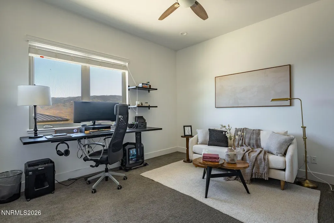
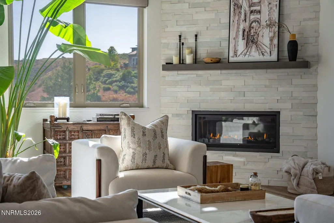
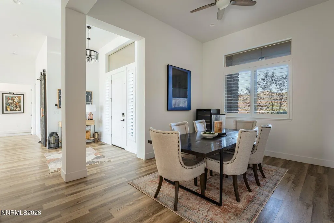
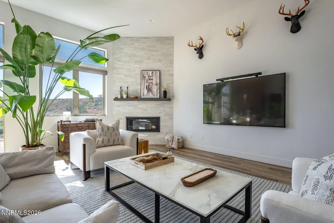
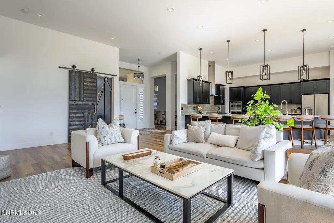
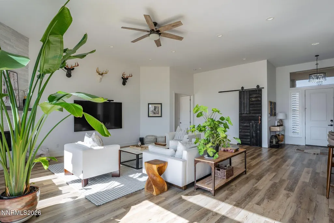
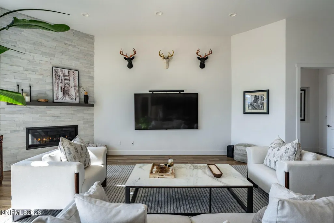
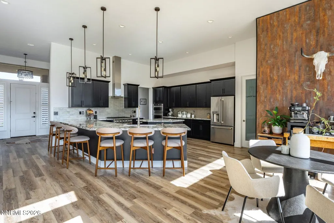
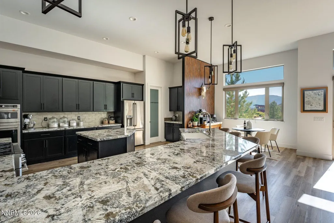
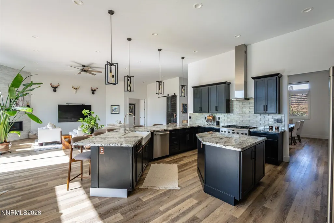
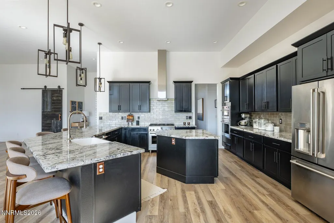
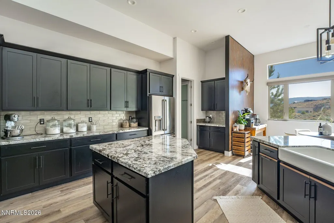
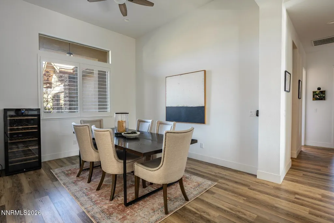
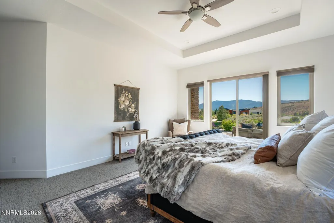
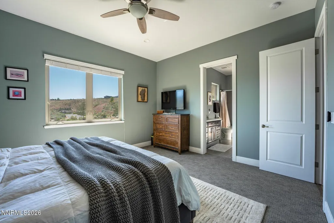
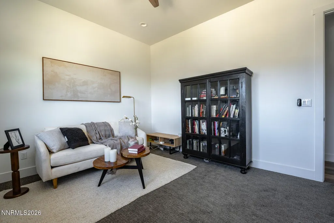
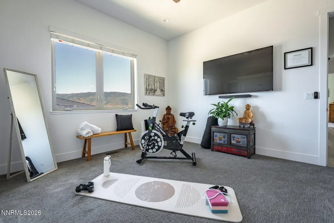
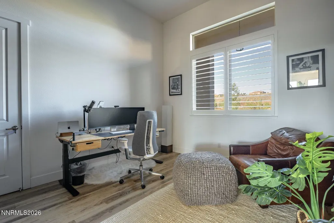
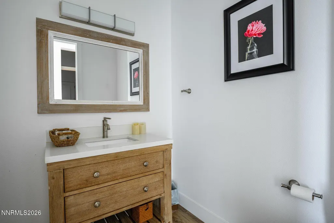
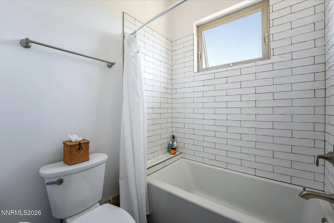
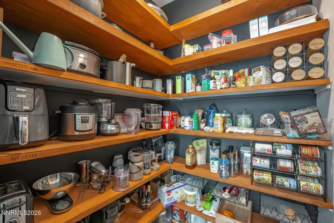
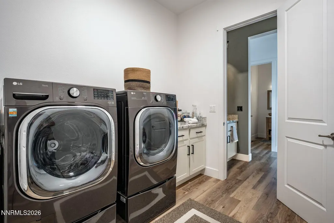
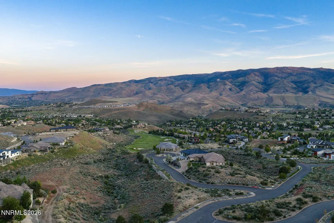
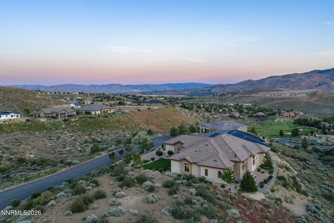
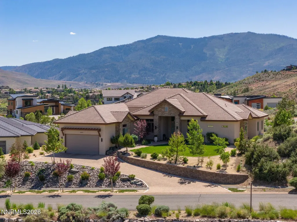
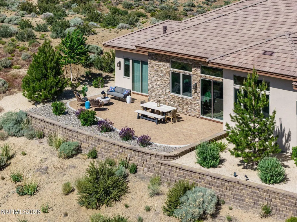
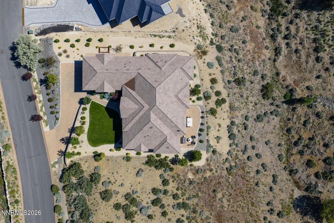
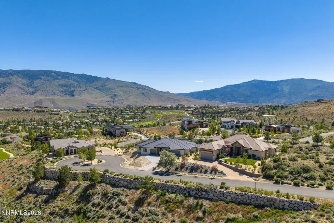
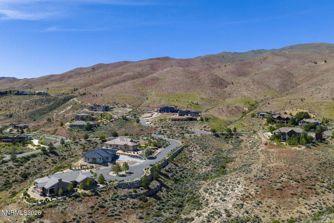
Big Sky Living Set within the gated enclave of Champion Hills in Somersett, beneath the ridgelines of Peavine Peak and the Sierra Nevada range, this 2019 contemporary home brings together clean design, expansive light, and the easy rhythm of mountain-west living. With 4 bedrooms, 4 baths, and more than 3,400 square feet, the home feels both substantial and relaxed. Oversized windows pull sunlight through the living spaces all day long, while open-concept interiors create an effortless flow between the kitchen, dining, and gathering areas. Evenings here are all about the light, as the Sierra backdrop catches the last color of the day. The layout balances privacy with functionality. The primary suite occupies its own private wing, complete with a spa-like bath and generous dressing space. A separate junior suite occupies the opposite wing of the home, capturing sweeping western views and adding another layer of privacy for guests or extended family. Additional guest rooms, an office or media room, an oversized pantry, a mudroom, and an expansive garage make the home exceptionally livable year-round. Life in Somersett revolves around the outdoors. Miles of hiking and biking trails wind through the foothills alongside championship golf, fitness amenities, dining, and neighborhood conveniences that make everyday life feel easy. At the center of it all is the Tom Kite-designed golf course, one of Northern Nevada's most respected courses and home to the University of Nevada golf program's training facilities. And then there's the location. Set on Reno's western edge beneath the Sierra, Champion Hills offers a little more space, a little more sky, and a noticeably quieter pace of life. You feel closer to the mountains here. Closer to the trails, the snow, the lakes, and the open land that makes Northern Nevada so compelling in the first place. At the same time, Reno's growing dining and cultural scene, airport access, and everyday conveniences remain just minutes away, while Truckee, Northstar, Stampede Reservoir, and Lake Tahoe are close enough to turn ski mornings, lake days, and spontaneous weekends in the Sierra into part of your regular routine. A modern high desert retreat with space to breathe and the Sierra always just beyond the windows.
| Elementary School | Middle School | High School |
|---|---|---|
| Westergard Elementary School | Billinghurst Middle School | McQueen High School |
| Price History | |
|---|---|
| 5/29/2026 | Listed $2,095,000 |
| 9/9/2026 | 5$1,995,000 |
General Features
| Sewer | Public Sewer |
|---|---|
| Heating | Natural Gas |
| Cooling | Central Air |
| Utilities | Electricity Connected,Internet Available,Internet Connected,Natural Gas Connected,Phone Available,Sewer Connected,Cellular Coverage |
| Possession | Close Of Escrow |
| Roof | Pitched,Tile |
| Appliances | Dishwasher,Disposal,Double Oven,Dryer,Gas Cooktop,Microwave,Refrigerator,Washer |
| Zoning | PD |
| HOA Fee | 265 |
| Garage Spaces | 4 |
| Association Fee Includes | Landscape Maintenance - Partial,Security,Snow Removal |
| Patio/Porch Features | Uncovered,Porch,Patio |
| Security Features | Security Gate,Smoke Detector(s) |
| Construction Materials | Stone,Stucco |
| Year Built | 2020 |
| View | City,Golf Course,Mountain(s),Valley |
| Stories Count | 1 |
| Levels | One |
| Property Subtype | Single Family Residence |
| Community Features | Pickleball Court |
| Assoc Fee Paid Per | Monthly |
| County | Washoe |
| New Construction | false |
| Property Type | Residential |
| Association Amenities | Clubhouse,Fitness Center,Gated,Golf Course,Landscaping,Life Guard,Management,Pool,Recreation Room,Security,Spa/Hot Tub,Tennis Court(s) |
| HOA | true |
| Attached Garage | true |
| Subdivision Name | Area 3 Phase 1 @ Somersett |
| Garage Y/N | true |
| Other Structures | None |
| Full Baths | 3 |
| Status | Active |
| Directions | Somersett Pkwy, Painted River Trail to Drake Wood Court |
| High School | McQueen |
| City | Reno |
| Association Name | Somersett Owners Association |
| Senior Community Y/N | false |
| Lot Size Units | Acres |
| Lot Size Square Feet | 20738 |
| Carport Y/N | false |
| Spa Features | None |
| Elementary School | Westergard |
| Property Attached Y/N | false |
| Tax Annual Amount | 12989.36 |
| Middle/Junior High School | Billinghurst |
| Virtual Tour | https://u.listvt.com/mls/247856036 |
| Standard Status | Active |
| Sewer_co_Public_sp_Sewer | true |
Interior Features
| Interior Amenities | Breakfast Bar,Ceiling Fan(s),Entrance Foyer,High Ceilings,Kitchen Island,Pantry,Vaulted Ceiling(s),Walk-In Closet(s) |
|---|---|
| Flooring | Carpet,Ceramic Tile,Wood |
| Total Fireplaces | 1 |
| Fireplace Features | Gas |
| Common Walls | No Common Walls |
| Air Conditioning Y/N | true |
| Heating Y/N | true |
| Window Features | Double Pane Windows |
| Fireplace Y/N | true |
| Half Baths | 1 |
| Laundry Features | Cabinets,Laundry Room |
| Total Bedrooms | 4 |
| LivingAreaSource | Assessor |
| Total Baths | 4 |
| Disposal | true |
Exterior Features
| Exterior Amenities | None |
|---|---|
| Fencing | None |
| Parking Features | Attached,Garage,Garage Door Opener |
| Lot Features | Common Area,Cul-De-Sac,Level,Rolling Slope,Sprinklers In Front,Sprinklers In Rear |
| Water Source | Public |
| Total Parking | 4 |
| Lot Size Area | 0.48 |
| Foundation Details | Slab |
| Spa | false |
| Building Area Total | 3402 |
| Lot Size Acres | 0.48 |
| Waterfront Y/N | false |
| Road Frontage Type | Public |
| Road Responsibility | Public Maintained Road |
| Horse Y/N | false |
Amenities
- Foreclosure
- Views
- Short Sale
- New Construction
- Adult 55+
- Lease To Own
- No HOA Fees
- Furnished
- Primary On Main
- Air Conditioning
- Seller Finance
- Green
- Fixer Upper
- Horse
- Golf
- Fireplace
- Deck
- Garage
- Basement
- Pool
Property vs Single Family Average in 89523
Price
Taxes
Year Built
 The data relating to real estate for sale on this web site comes in part from the Broker Reciprocity program of the Northern Nevada Regional Multiple Listing Service®. Real estate listings held by brokerage firms other than the owner of this site are marked with the Broker Reciprocity logo and detailed information about those listings includes the name of the listing brokerage. Copyright 2026 of the Northern Nevada Regional Multiple Listing Service MLS. All rights reserved.
