
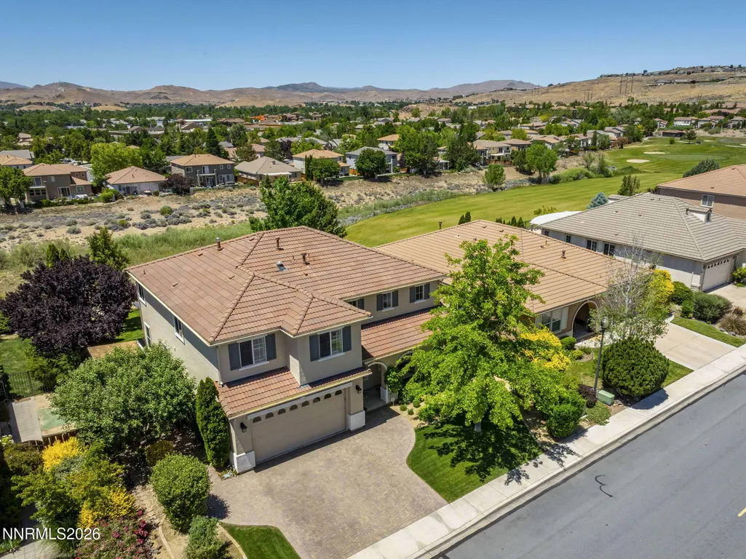
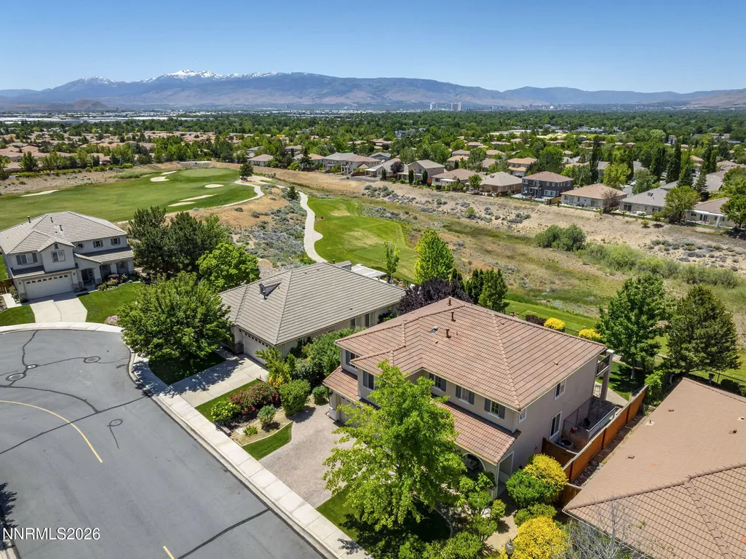
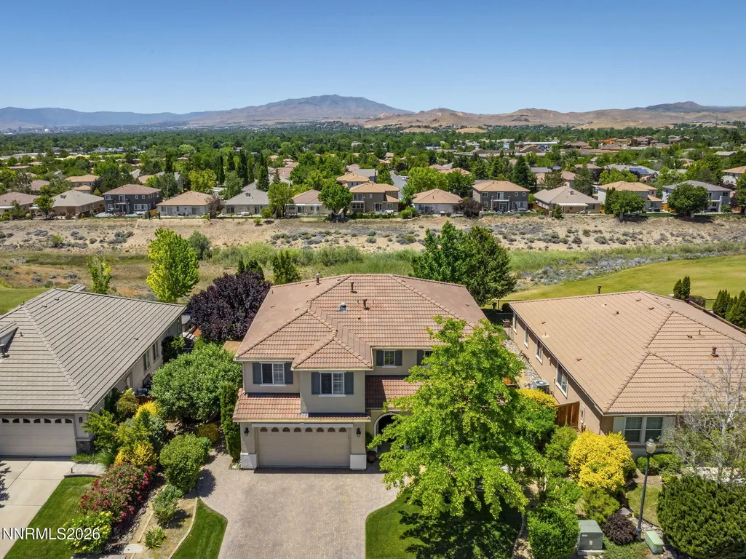
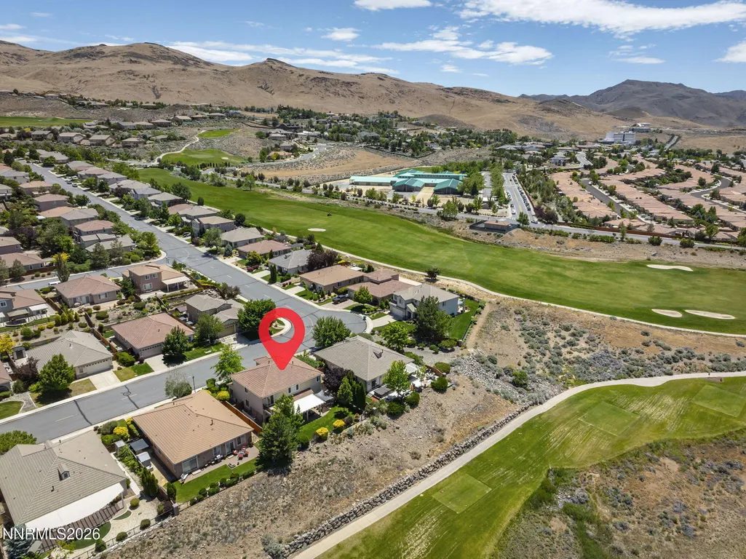
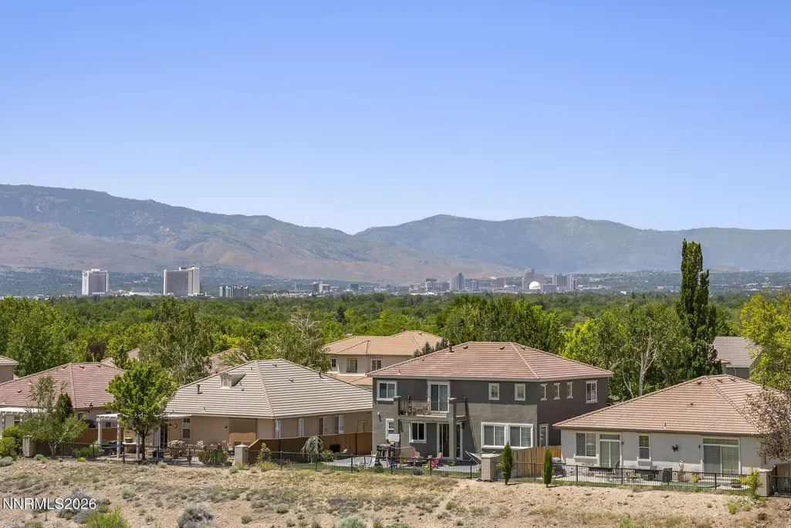
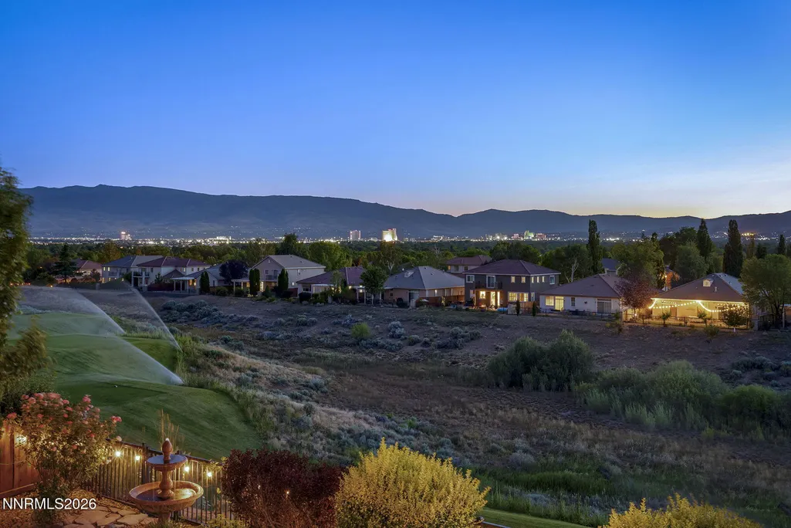
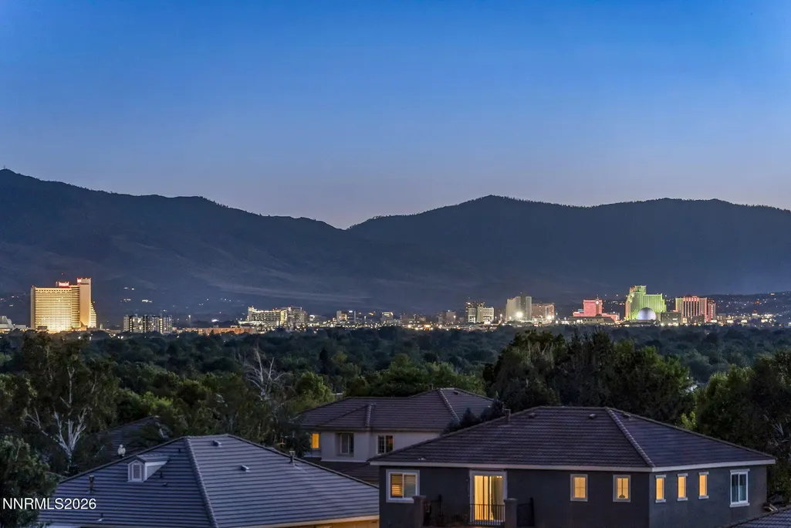
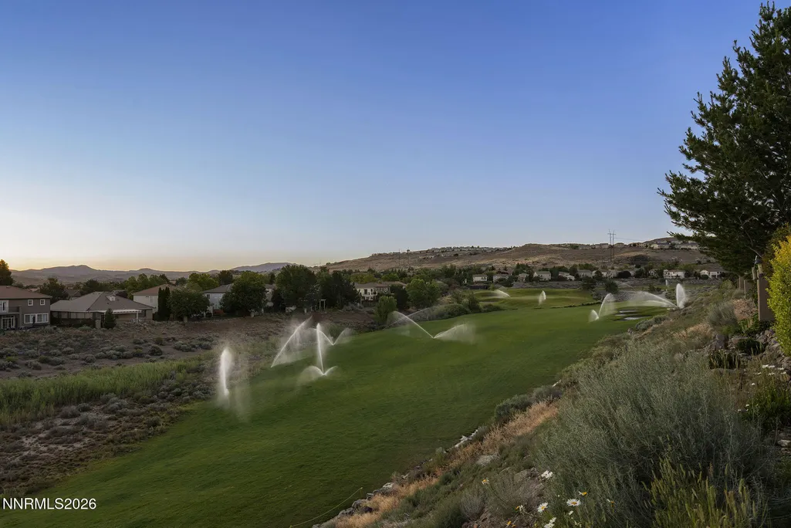
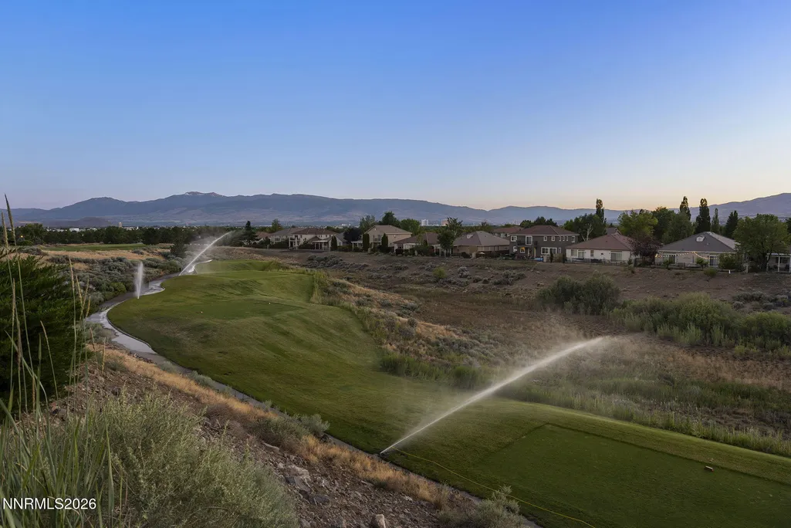
Views - Golf Course
Address
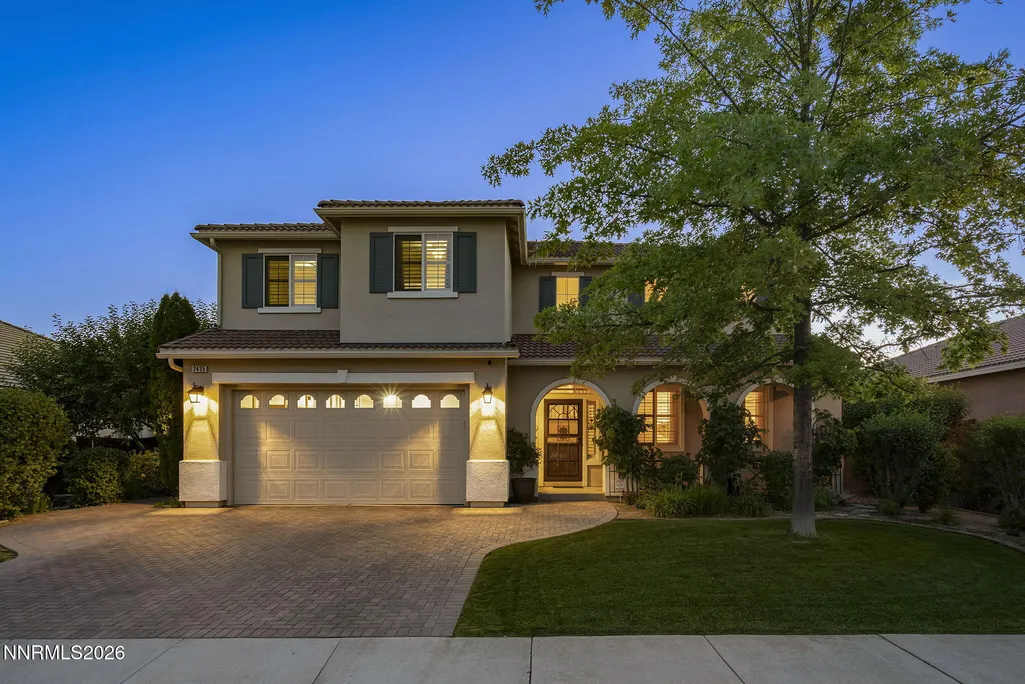
2435 Tuscan Way, Sparks, NV
Price
$ 795,000
Property Attributes
- MLS#260009052
- TypeSingle Family
- Listing Status Active
- CountyWashoe
- CitySparks
- NeighborhoodFirenze @ D`Andrea Phase 3
- Zip89434
- StyleSingle Family Residence
- Year Built2003
- Taxes$ 4138
- Price$ 795,000
- Bedrooms4
- Full Bathrooms2
- Half Bathrooms1
- Sqr Footage2749
- Lot Size0.16 Acres
Data Source:
Northern Nevada Regional MLS (NNRMLS)
Property Description
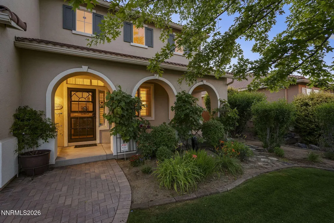
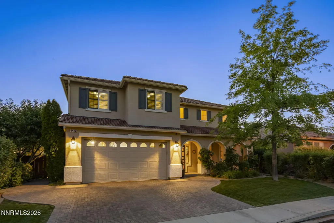
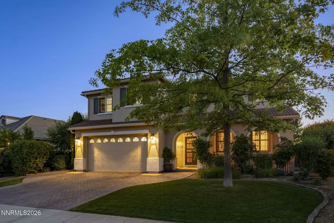
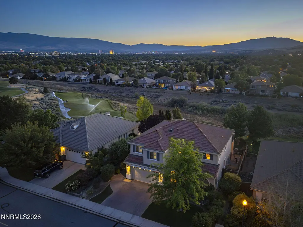
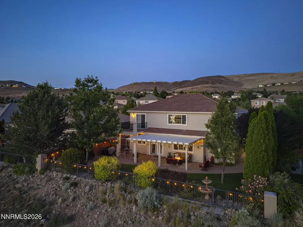
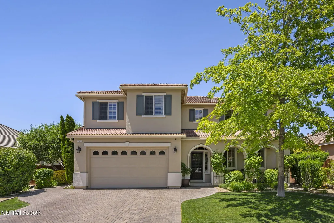
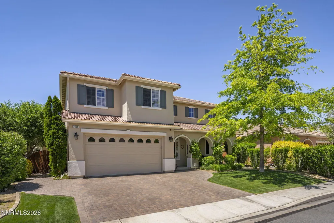
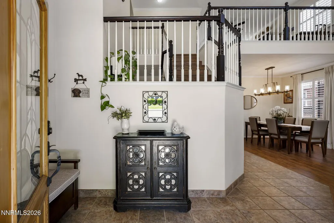
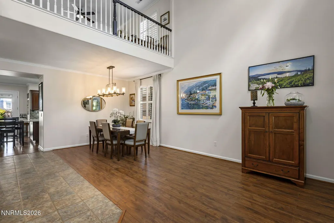
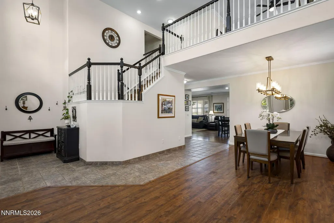
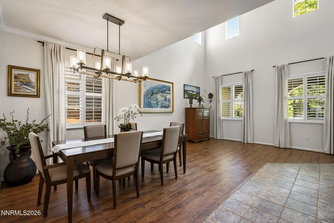
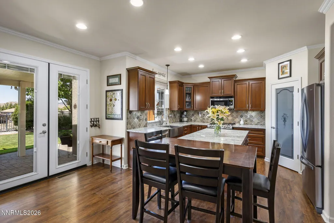
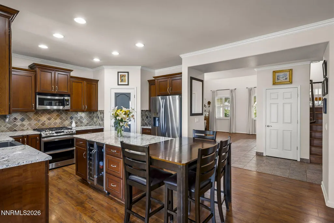
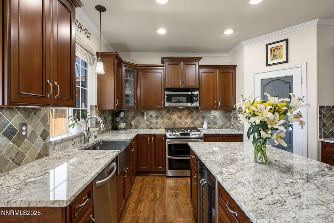
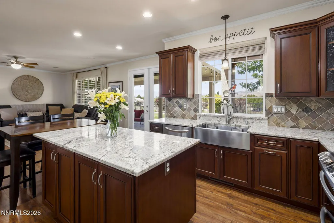
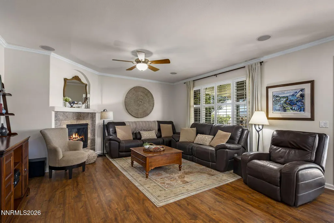
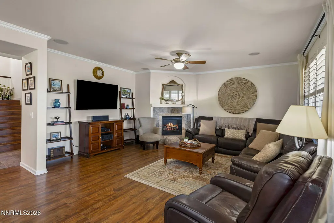
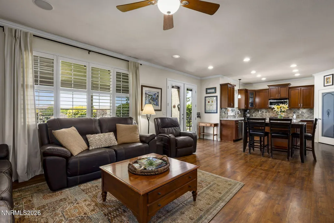
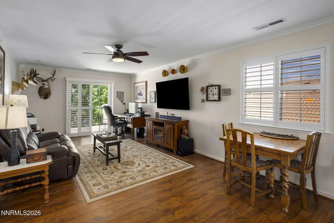
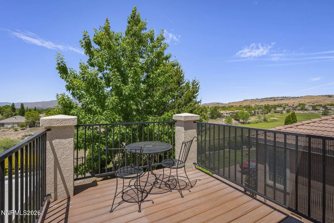
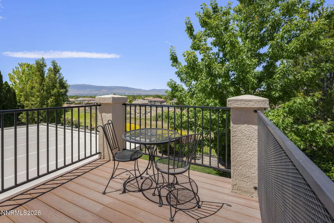
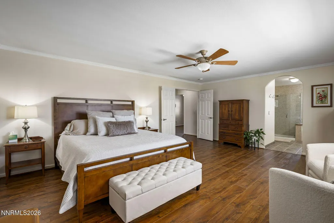
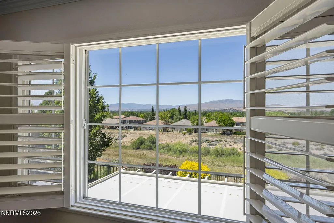
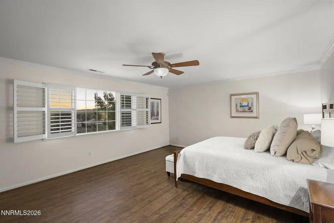
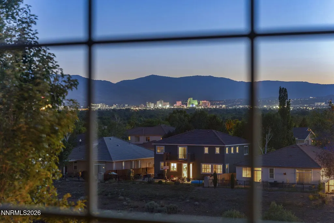
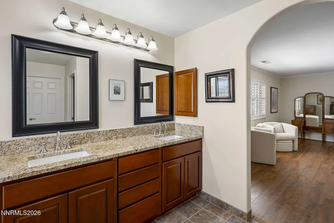
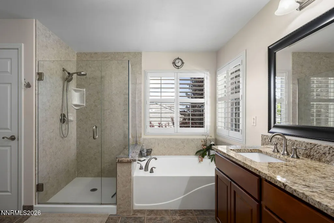
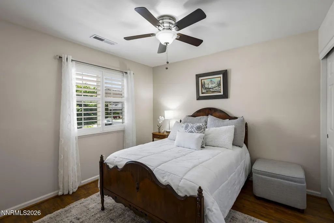
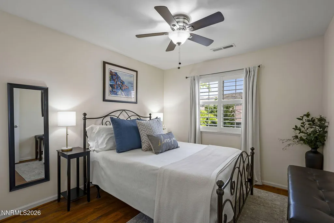
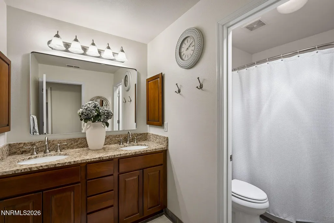
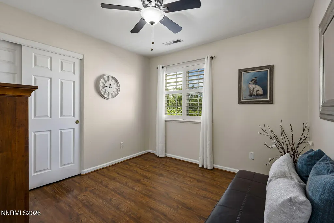
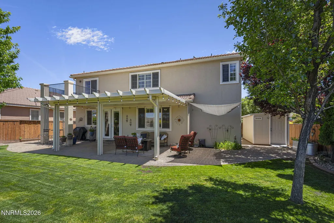
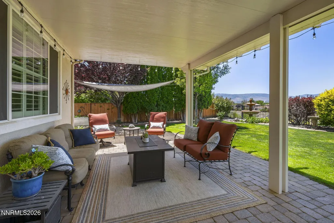
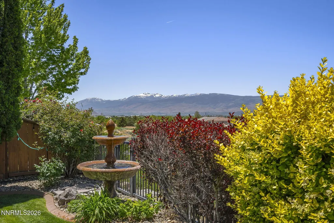
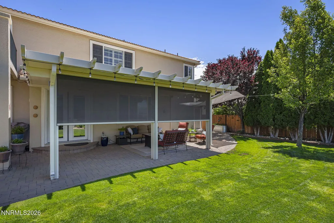
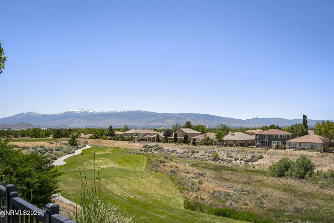
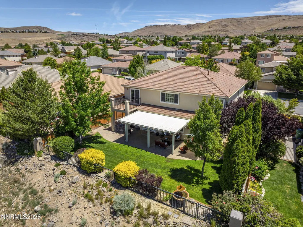
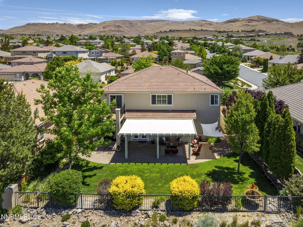
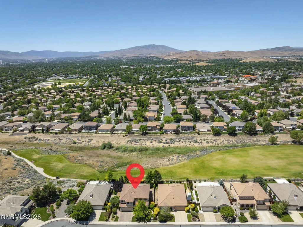
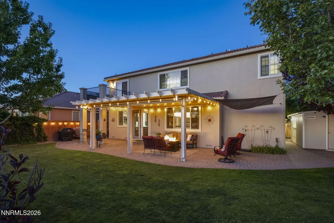
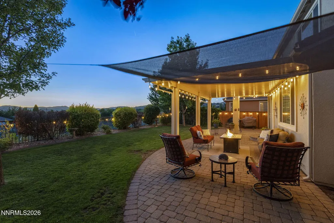
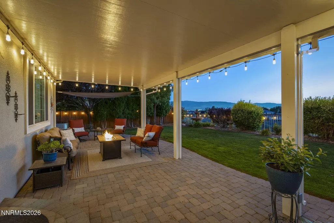
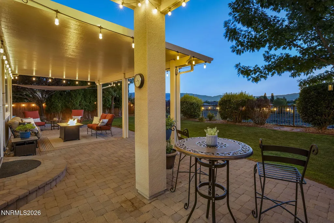
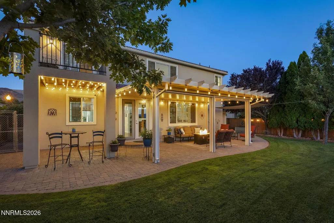
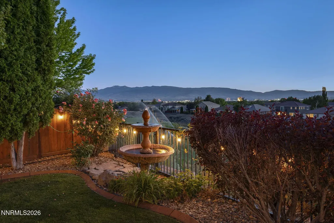
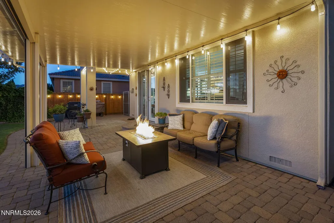
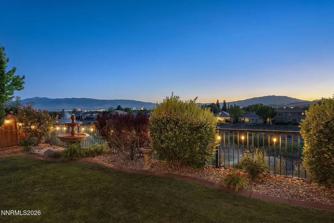
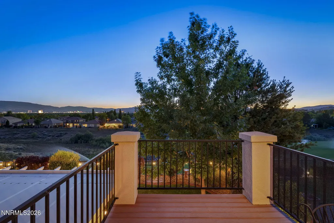
Welcome to your dream home nestled on the fifth hole of the D'Andrea Golf Course. This beautifully upgraded property blends luxury, comfort, and convenience, offering breathtaking views of the city, mountains and lush golf fairways. This home is turn-key and meticulously maintained. Enjoy peace of mind with extensive updates within the last year, including fresh interior paint, two new HVAC units, two new furnaces and a new water heater. The heart of the home features premium soft-close cabinetry, stunning granite countertops, double ovens and a classic apron front sink perfect for the home chef. The family room has surround sound for a theater movie experience. The spacious primary bedroom is a private retreat boasting elegant crown molding, french doors, customized closet organizers and incredible views. Upstairs, a versatile loft opens to a private balcony where you can relax and enjoy the panoramic views. The garage has ample storage with custom built shelving. From the moment you arrive, the paver driveway and charming front yard, complete with mature grapevines and covered porch deliver exceptional curb appeal. The backyard has an expansive covered patio for year-round enjoyment complete with an electric remote controlled sunshade for custom shade and privacy. A soothing fountain creates a tranquil ambiance against the backdrop of the golf course and mountain peaks. While this home feels like a sanctuary you are only minutes away from everyday needs. Enjoy quick and easy access to the freeway, schools, shopping and dining options. Don't miss your chance to own this D'Andrea gem.
| Elementary School | Middle School | High School |
|---|---|---|
| Moss Elementary School | Mendive Middle School | Reed High School |
| Price History | |
|---|---|
| 7/16/2026 | Listed $815,000 |
| 8/6/2026 | 2$795,000 |
General Features
| Sewer | Public Sewer |
|---|---|
| Heating | Fireplace(s),Forced Air,Natural Gas |
| Cooling | Central Air |
| Utilities | Cable Connected,Electricity Connected,Internet Connected,Natural Gas Connected,Phone Connected,Sewer Connected,Water Connected,Cellular Coverage,Underground Utilities,Water Meter Installed |
| Possession | Close Of Escrow |
| Roof | Pitched,Tile |
| Appliances | Additional Refrigerator(s),Dishwasher,Disposal,Double Oven,Gas Cooktop,Microwave,Refrigerator |
| Zoning | PD |
| HOA Fee | 36 |
| Garage Spaces | 3 |
| Patio/Porch Features | Porch,Covered,Patio,Deck |
| Security Features | Carbon Monoxide Detector(s),Smoke Detector(s) |
| Construction Materials | Stucco |
| Year Built | 2003 |
| View | City,Golf Course,Mountain(s) |
| Stories Count | 2 |
| Levels | Two |
| Property Subtype | Single Family Residence |
| Assoc Fee Paid Per | Monthly |
| County | Washoe |
| New Construction | false |
| Property Type | Residential |
| Association Amenities | None |
| HOA | true |
| Attached Garage | true |
| Subdivision Name | Firenze @ D`Andrea Phase 3 |
| Garage Y/N | true |
| Other Structures | Shed(s) |
| Full Baths | 2 |
| Status | Active |
| High School | Reed |
| City | Sparks |
| Association Name | D'Andrea HOA |
| Senior Community Y/N | false |
| Lot Size Units | Acres |
| Lot Size Square Feet | 6878 |
| Carport Y/N | false |
| Spa Features | None |
| Elementary School | Moss |
| Tax Annual Amount | 4138.02 |
| Middle/Junior High School | Mendive |
| Virtual Tour | https://listings.dx.media/sites/rlvbjxlk/unbranded |
| Standard Status | Active |
| Sewer_co_Public_sp_Sewer | true |
| Heating_co_Fireplace_lparen_s_rparen_ | true |
| Utilities_co_Cable_sp_Connected | true |
| Utilities_co_Underground_sp_Utilities | true |
Interior Features
| Interior Amenities | Breakfast Bar,Ceiling Fan(s),Central Vacuum,Entrance Foyer,High Ceilings,Kitchen Island,Loft,Pantry,Vaulted Ceiling(s),Walk-In Closet(s) |
|---|---|
| Flooring | Ceramic Tile,Laminate |
| Total Fireplaces | 1 |
| Fireplace Features | Gas |
| Common Walls | No Common Walls |
| Air Conditioning Y/N | true |
| Heating Y/N | true |
| Window Features | Double Pane Windows,Drapes,Rods,Vinyl Frames |
| Fireplace Y/N | true |
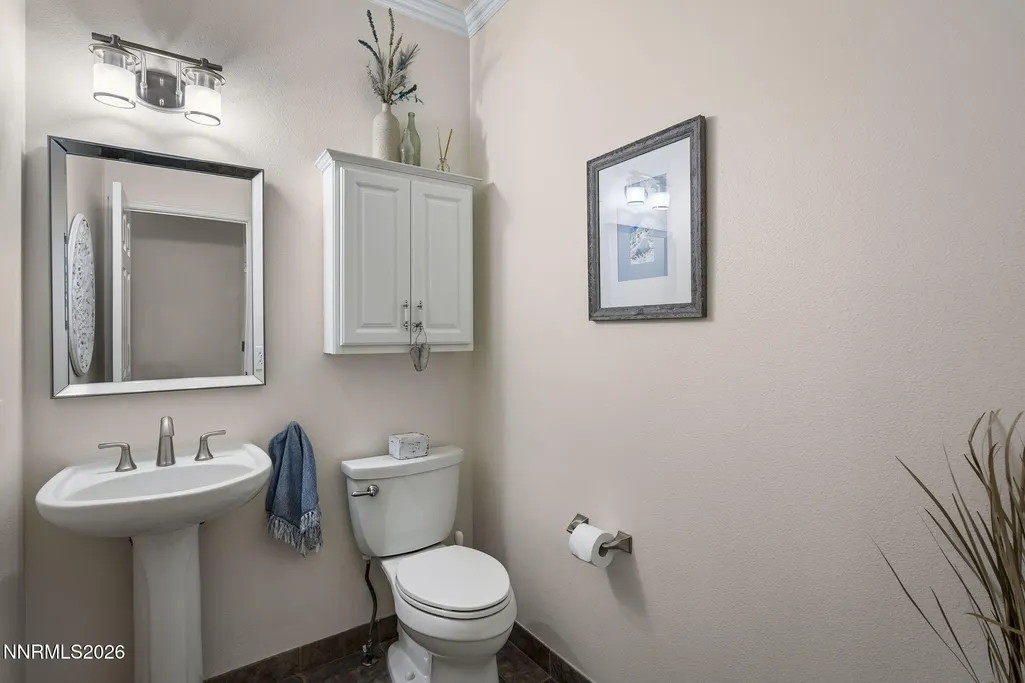
| Half Baths | 1 |
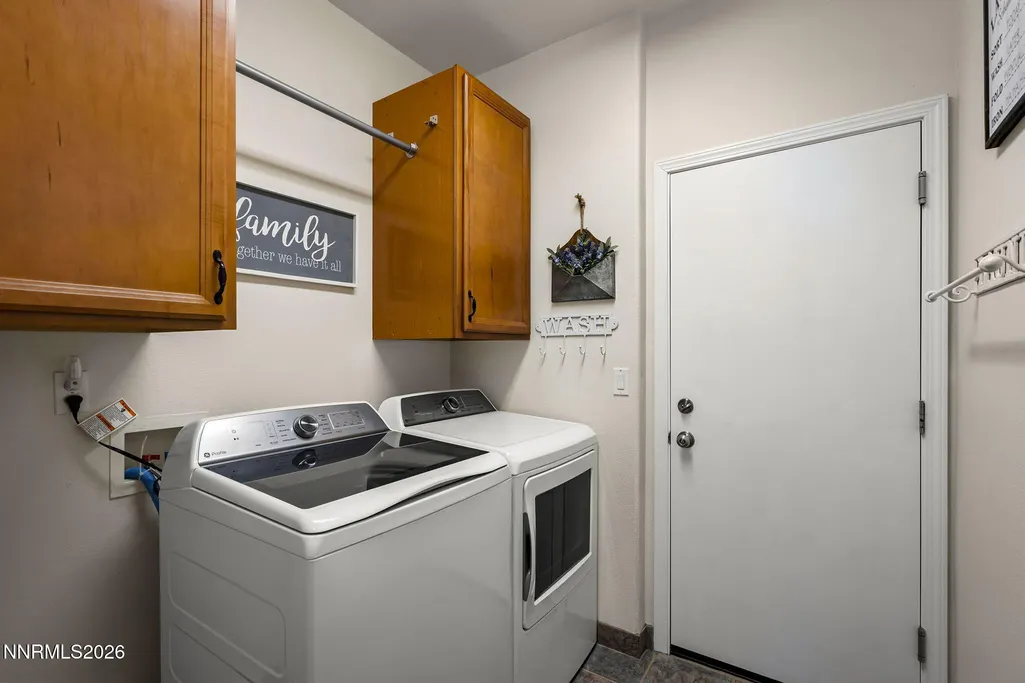
| Laundry Features | Cabinets,Laundry Room,Washer Hookup |
| Total Bedrooms | 4 |
| LivingAreaSource | Assessor |
| Total Baths | 3 |
| Disposal | true |
| Heating-Forced Air | true |
Exterior Features
| Exterior Amenities | Balcony,Rain Gutters |
|---|---|
| Fencing | Back Yard |
| Parking Features | Attached,Garage,Garage Door Opener,Tandem |
| Lot Features | Landscaped,Level,On Golf Course,Sprinklers In Front,Sprinklers In Rear |
| Water Source | Public |
| Total Parking | 3 |
| Lot Size Area | 0.16 |
| Foundation Details | Crawl Space |
| Spa | false |
| Building Area Total | 2749 |
| Lot Size Acres | 0.16 |
| Waterfront Y/N | false |
| Road Frontage Type | Public |
| Road Responsibility | Public Maintained Road |
| Horse Y/N | false |
| Exterior_sp_Features_co_Balcony | true |
Amenities
- Foreclosure
- Views
- Short Sale
- New Construction
- Adult 55+
- Lease To Own
- No HOA Fees
- Furnished
- Primary On Main
- Air Conditioning
- Seller Finance
- Green
- Fixer Upper
- Horse
- Golf
- Fireplace
- Deck
- Garage
- Basement
- Pool
Property vs Single Family Average in 89434
Price
Taxes
Year Built
 The data relating to real estate for sale on this web site comes in part from the Broker Reciprocity program of the Northern Nevada Regional Multiple Listing Service®. Real estate listings held by brokerage firms other than the owner of this site are marked with the Broker Reciprocity logo and detailed information about those listings includes the name of the listing brokerage. Copyright 2026 of the Northern Nevada Regional Multiple Listing Service MLS. All rights reserved.
