
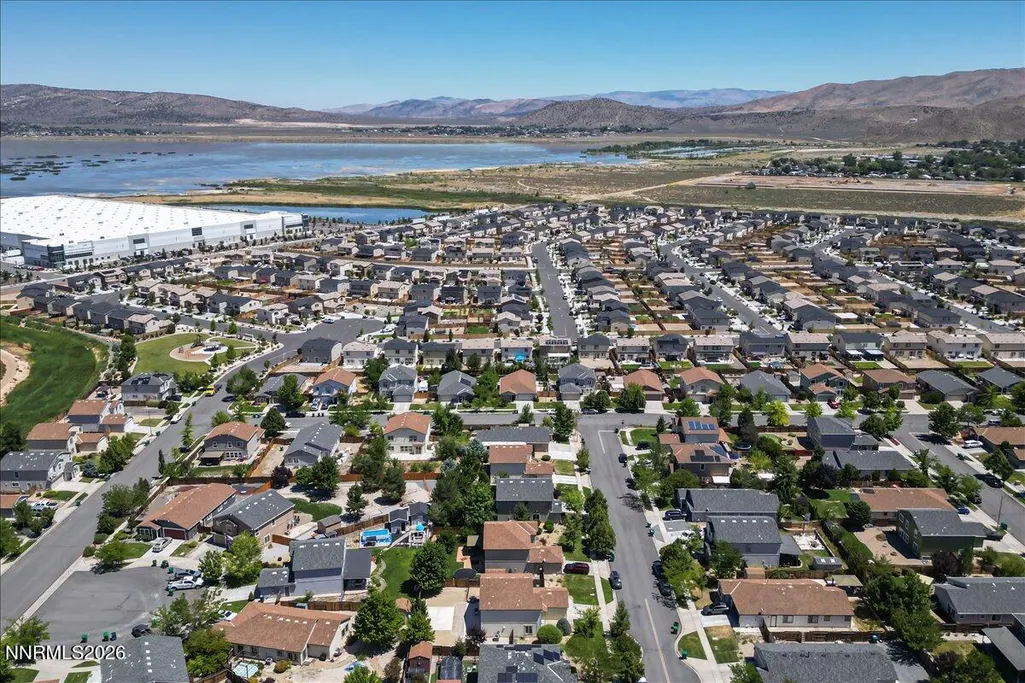
Price Reduction - Views
Address
8955 Yeager Street, Reno, NV
Price
$ 514,900
Property Attributes
- MLS#260009804
- TypeSingle Family
- Listing Status Active
- CountyWashoe
- CityReno
- NeighborhoodStonefield Phase 3
- Zip89506
- StyleSingle Family Residence
- Year Built2008
- Taxes$ 2319
- Price$ 514,900
- Bedrooms4
- Full Bathrooms2
- Half Bathrooms1
- Sqr Footage2108
- Lot Size0.18 Acres
Data Source:
Northern Nevada Regional MLS (NNRMLS)
Property Description
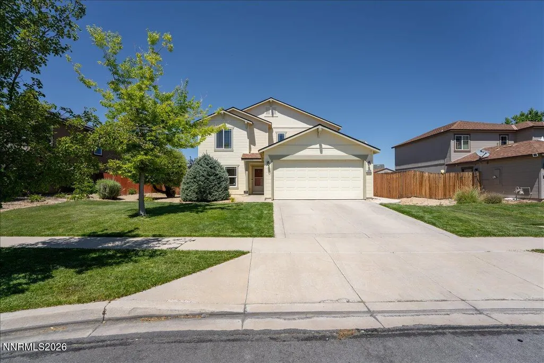
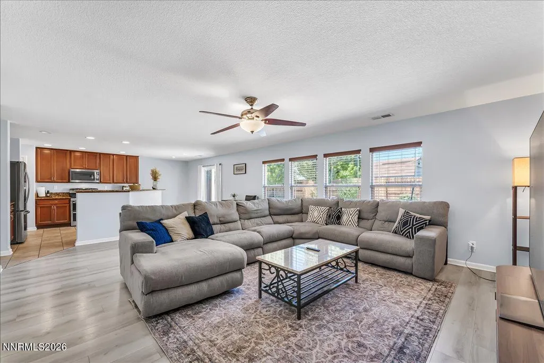
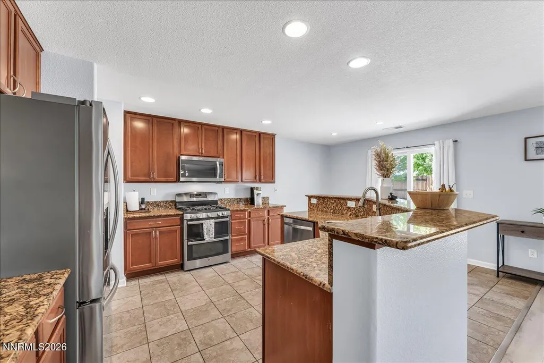
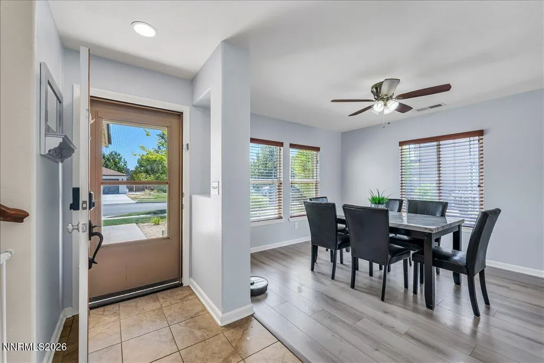
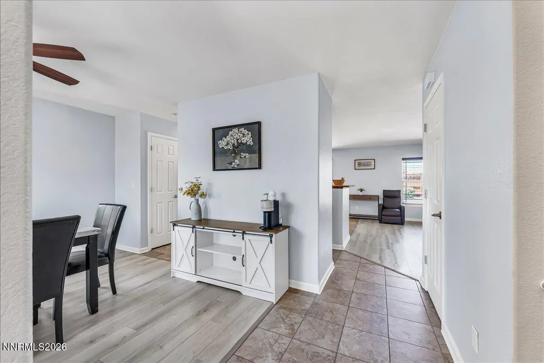
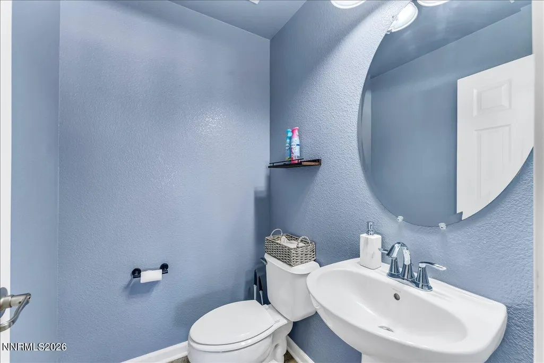
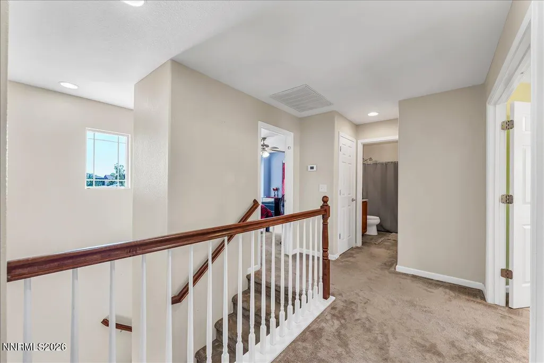
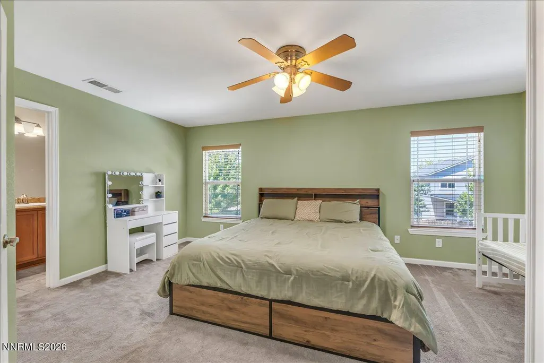
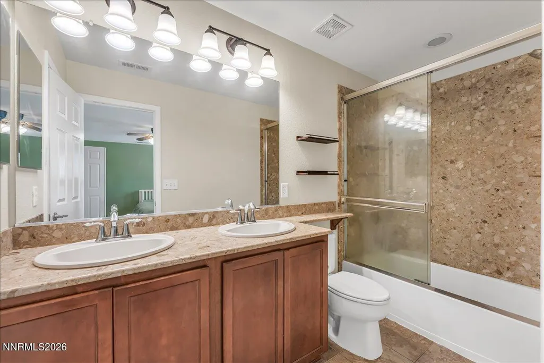
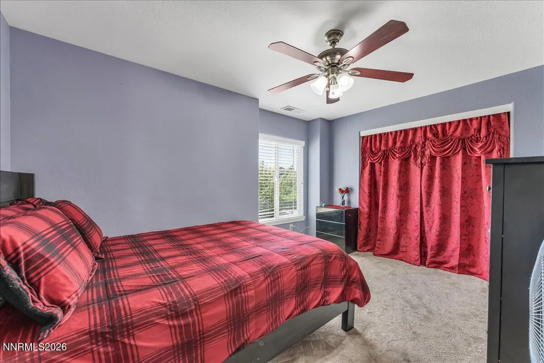
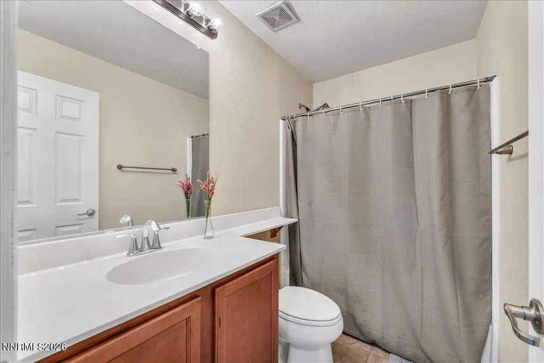
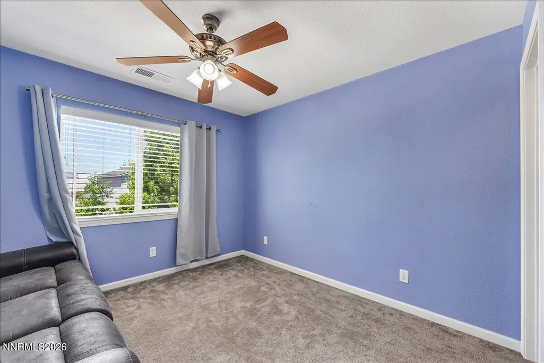
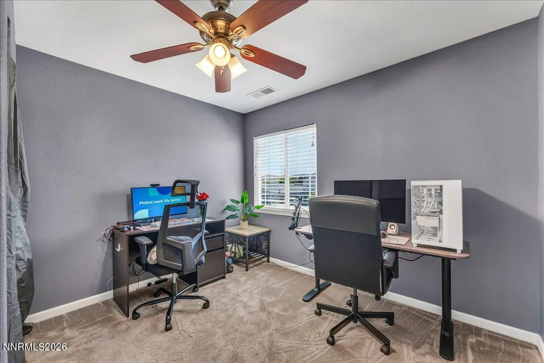
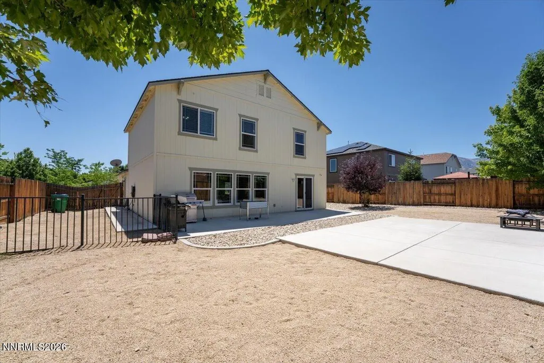
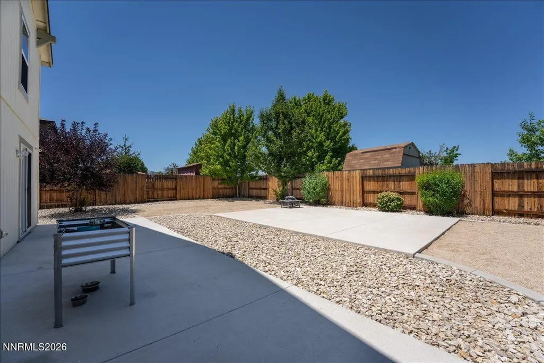
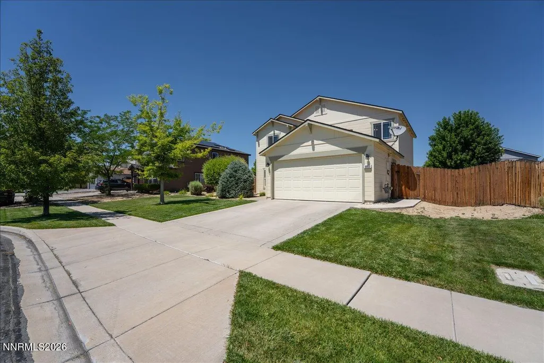
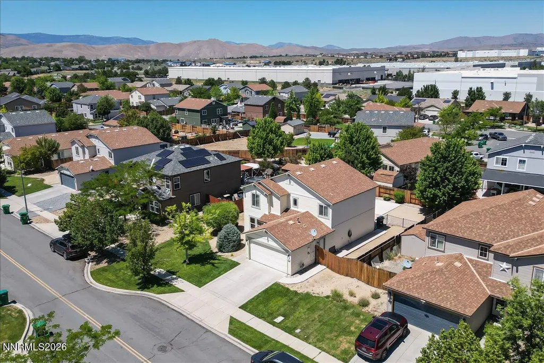
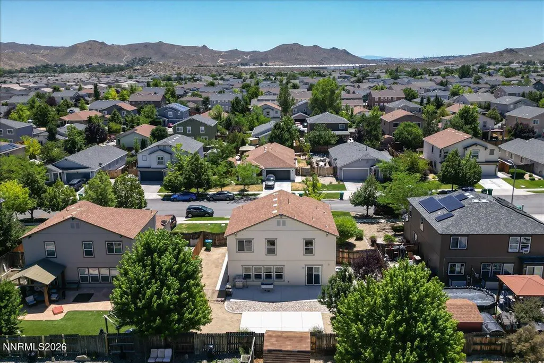
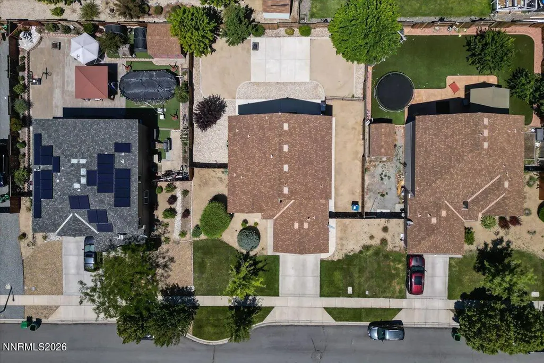
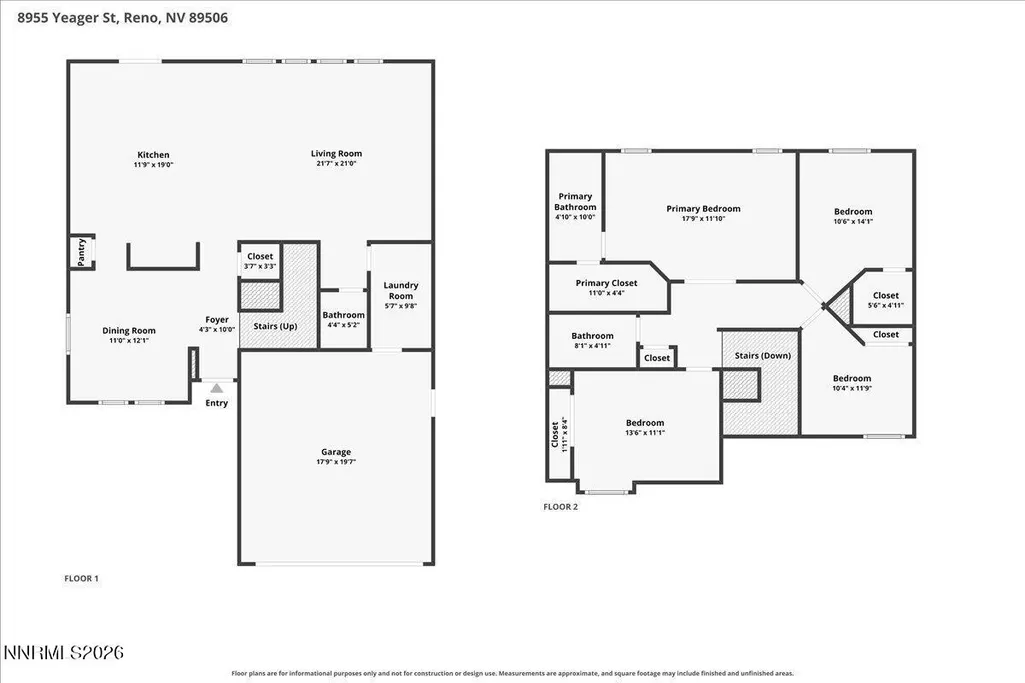
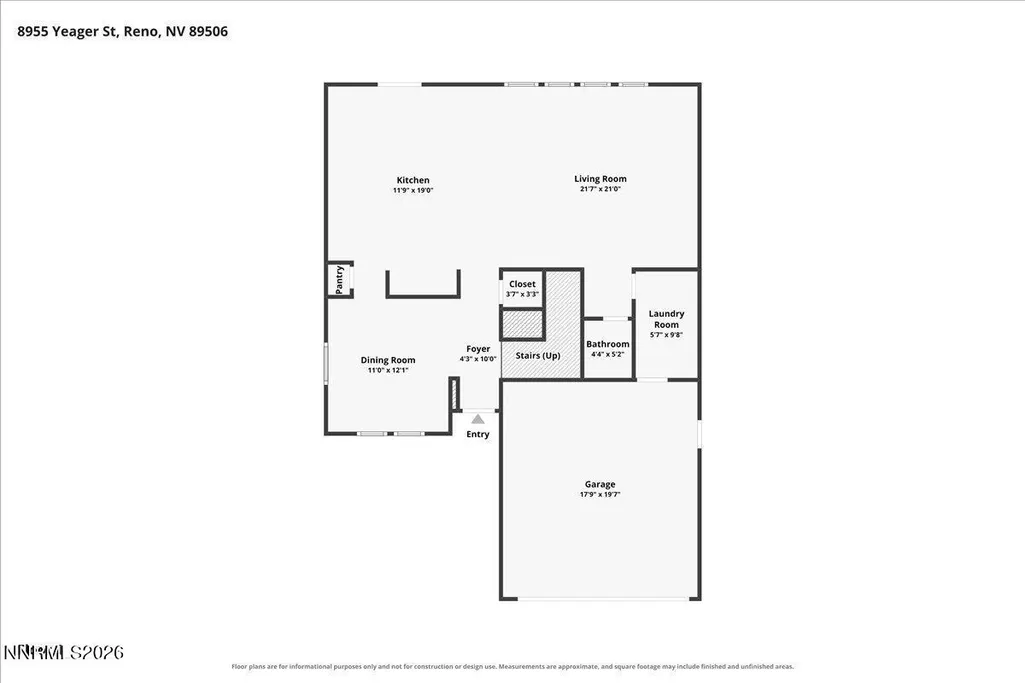
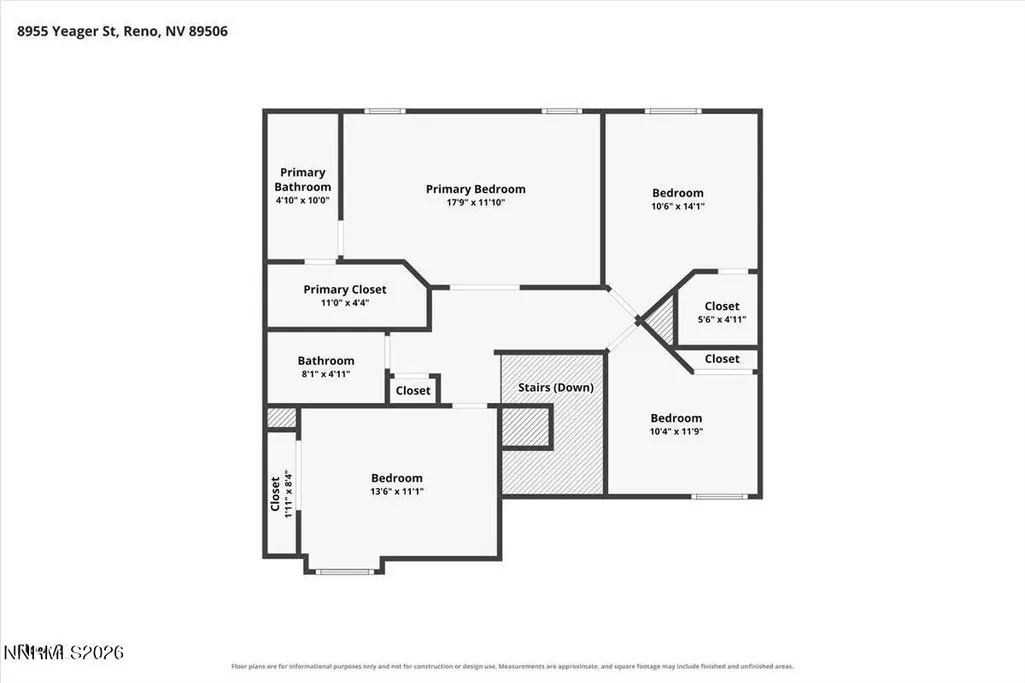
Welcome to 8955 Yeager Street! This spacious 4-bedroom, 2.5-bath home offers a flexible floor plan, generous living spaces, and the opportunity to add RV parking with the simple addition of a gate. Inside, you'll find durable laminate and tile flooring throughout the main living areas, a separate dining room for hosting family dinners and holiday gatherings, and a comfortable living room complete with a ceiling fan for year-round comfort. The **large kitchen** is designed for both everyday living and entertaining, featuring a **granite breakfast bar**, **dual ovens**, a **walk-in pantry**, and plenty of counter and cabinet space to keep everything organized. Upstairs, all four bedrooms provide room for family, guests, or a home office, while the 2.5-bath layout offers convenience for busy households. Step outside to a large backyard with endless possibilities. Whether you envision creating a garden, adding a play area, designing your dream outdoor entertaining space, or taking advantage of the potential RV parking by simply adding a gate, this yard is ready for your personal touch. Conveniently located near shopping, schools, parks, and everyday amenities, this home combines space, functionality, and opportunity in one attractive package. With its spacious layout, desirable features, and room to grow, this is a home you'll want to experience in person.
| Elementary School | Middle School | High School |
|---|---|---|
| Lemmon Valley Elementary School | OBrien Middle School | North Valleys High School |
| Price History | |
|---|---|
| 7/30/2026 | Listed $525,000 |
| 9/9/2026 | 2$514,900 |
General Features
| Sewer | Public Sewer |
|---|---|
| Heating | Forced Air,Natural Gas |
| Cooling | Central Air |
| Utilities | Cable Available,Electricity Available,Electricity Connected,Internet Available,Internet Connected,Natural Gas Available,Natural Gas Connected,Phone Available,Sewer Available,Sewer Connected,Water Available,Water Connected,Cellular Coverage,Underground Utilities,Water Meter Installed |
| Possession | Close Of Escrow |
| Roof | Composition,Pitched,Shingle |
| Appliances | Dishwasher,Disposal,Double Oven,Gas Range,Microwave,Self Cleaning Oven |
| Zoning | SF11 |
| HOA Fee | 30 |
| Garage Spaces | 2 |
| Patio/Porch Features | Uncovered,Patio |
| Security Features | Keyless Entry,Smoke Detector(s) |
| Year Built | 2008 |
| View | Mountain(s) |
| Stories Count | 2 |
| Property Subtype | Single Family Residence |
| Assoc Fee Paid Per | Monthly |
| County | Washoe |
| New Construction | false |
| Property Type | Residential |
| Association Amenities | Management |
| HOA | true |
| Attached Garage | true |
| Subdivision Name | Stonefield Phase 3 |
| Garage Y/N | true |
| Other Structures | None |
| Full Baths | 2 |
| Status | Active |
| Directions | Finnsech Drive to Yeager Street. |
| High School | North Valleys |
| City | Reno |
| Association Name | STONEFIELD PHASE 3 |
| Senior Community Y/N | false |
| Lot Size Units | Acres |
| Lot Size Square Feet | 7846 |
| Carport Y/N | false |
| Spa Features | None |
| Elementary School | Lemmon Valley |
| Property Attached Y/N | false |
| Tax Annual Amount | 2319.76 |
| Middle/Junior High School | OBrien |
| Virtual Tour | https://media.aliriveraphotography.com/8955-Yeager-St/idx |
| Standard Status | Active |
| Virtual Tour | https://media.aliriveraphotography.com/8955-Yeager-St |
| Sewer_co_Public_sp_Sewer | true |
| Utilities_co_Cable_sp_Available | true |
| Utilities_co_Electricity_sp_Available | true |
| Utilities_co_Natural_sp_Gas_sp_Available | true |
| Utilities_co_Underground_sp_Utilities | true |
Interior Features
| Interior Amenities | Ceiling Fan(s),Kitchen Island,Pantry,Walk-In Closet(s) |
|---|---|
| Flooring | Carpet,Ceramic Tile,Laminate |
| Common Walls | No Common Walls |
| Air Conditioning Y/N | true |
| Heating Y/N | true |
| Window Features | Blinds,Double Pane Windows,Vinyl Frames |
| Fireplace Y/N | false |
| Half Baths | 1 |
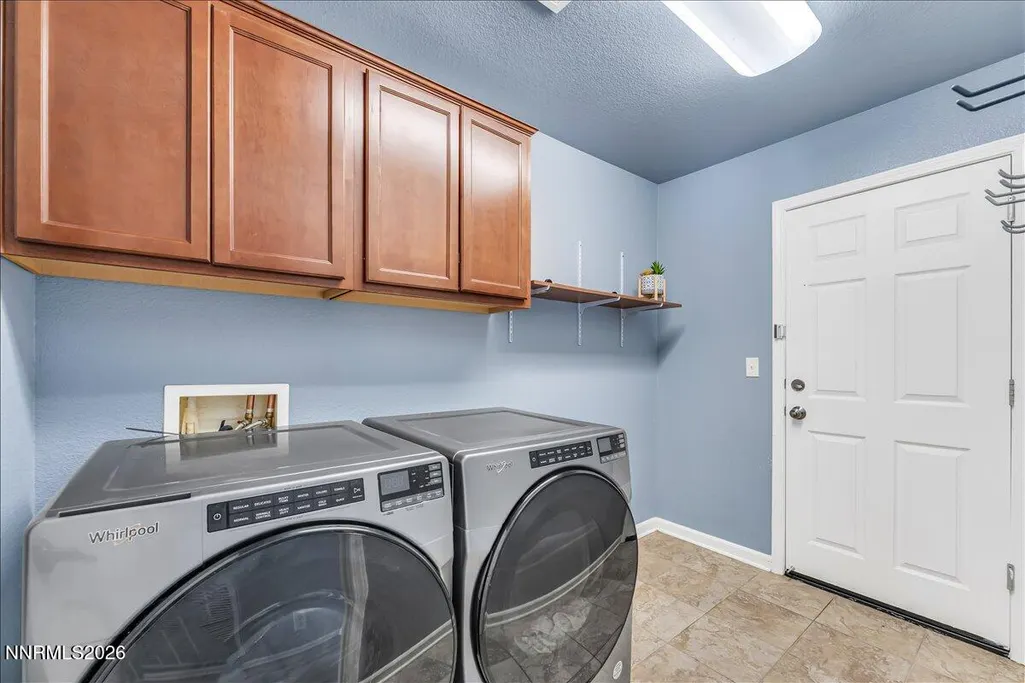
| Laundry Features | Cabinets,Laundry Room,Shelves,Washer Hookup |
| Total Bedrooms | 4 |
| LivingAreaSource | Assessor |
| Total Baths | 3 |
| Disposal | true |
| Heating-Forced Air | true |
Exterior Features
| Exterior Amenities | Dog Run |
|---|---|
| Fencing | Back Yard |
| Parking Features | Attached,Garage,Garage Door Opener,RV Access/Parking |
| Lot Features | Landscaped,Level,Sprinklers In Front |
| Water Source | Public |
| Total Parking | 4 |
| Lot Size Area | 0.18 |
| Foundation Details | Slab |
| Spa | false |
| Building Area Total | 2108 |
| Lot Size Acres | 0.18 |
| Road Frontage Type | Other |
| Road Responsibility | Public Maintained Road |
| Horse Y/N | false |
Amenities
- Foreclosure
- Views
- Short Sale
- New Construction
- Adult 55+
- Lease To Own
- No HOA Fees
- Furnished
- Primary On Main
- Air Conditioning
- Seller Finance
- Green
- Fixer Upper
- Horse
- Golf
- Fireplace
- Deck
- Garage
- Basement
- Pool
Property vs Single Family Average in 89506
Price
Taxes
Year Built
 The data relating to real estate for sale on this web site comes in part from the Broker Reciprocity program of the Northern Nevada Regional Multiple Listing Service®. Real estate listings held by brokerage firms other than the owner of this site are marked with the Broker Reciprocity logo and detailed information about those listings includes the name of the listing brokerage. Copyright 2026 of the Northern Nevada Regional Multiple Listing Service MLS. All rights reserved.
