
Views
Address
18366 Whitebark Court, Reno, NV
Price
$ 545,000
Property Attributes
- MLS#260010449
- TypeSingle Family
- Listing Status Active
- CountyWashoe
- CityReno
- NeighborhoodWoodland Village Phase 14
- Zip89508
- StyleSingle Family Residence
- Year Built2006
- Taxes$ 2197
- Price$ 545,000
- Bedrooms5
- Full Bathrooms2
- Half Bathrooms1
- Sqr Footage2712
- Lot Size0.16 Acres
Data Source:
Northern Nevada Regional MLS (NNRMLS)
Property Description
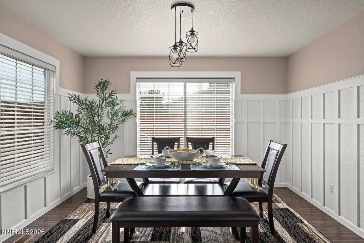
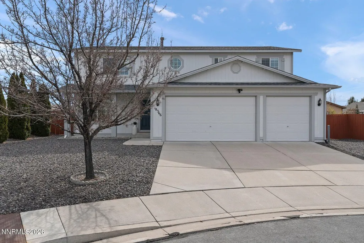
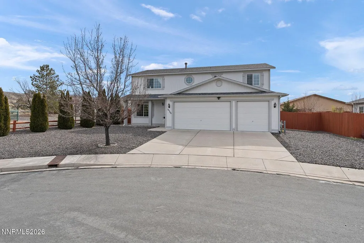
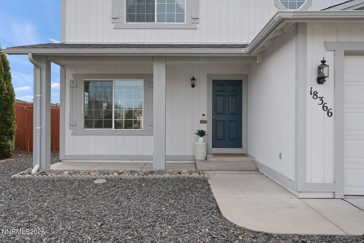
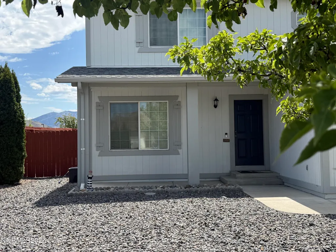
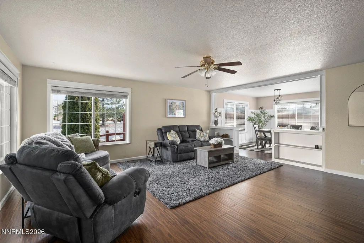
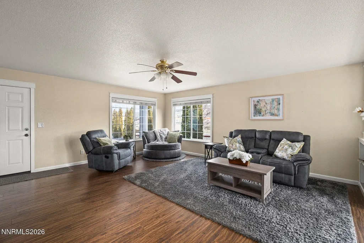
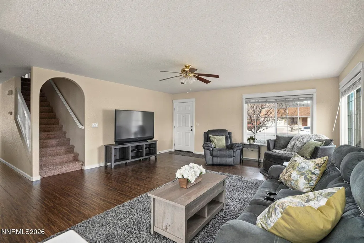
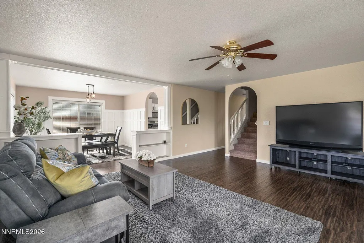
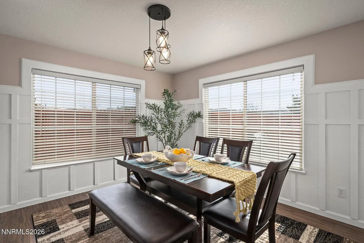
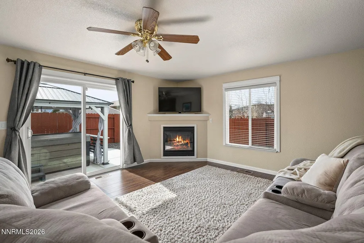
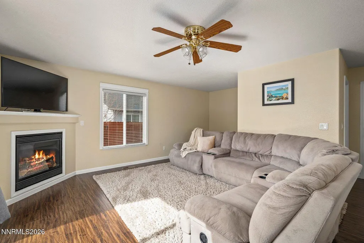
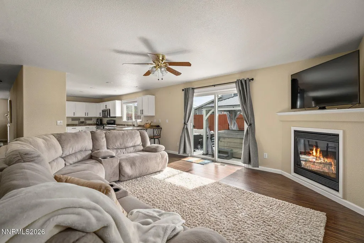
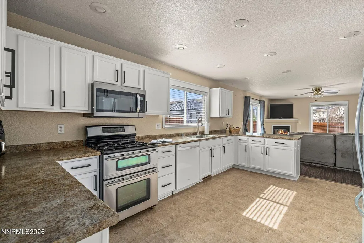
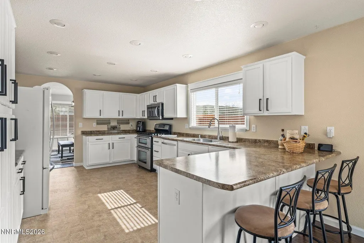
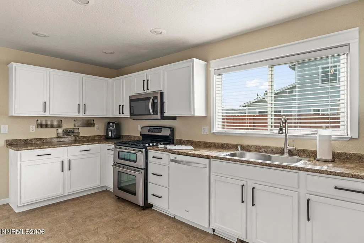
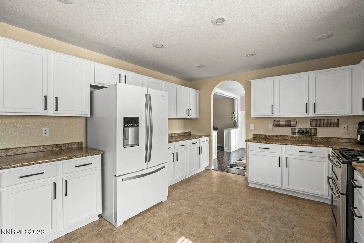
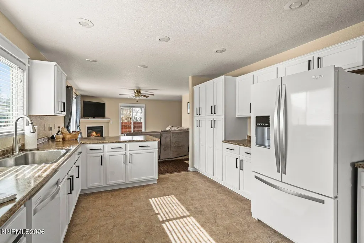
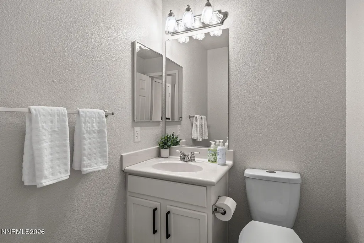
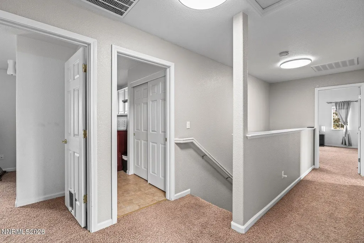
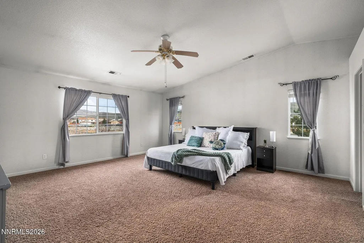
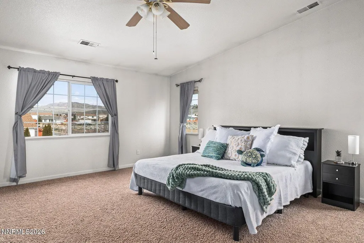
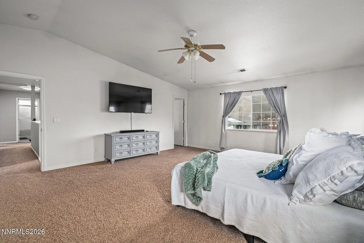
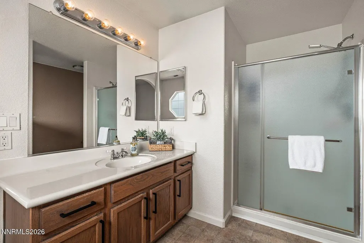
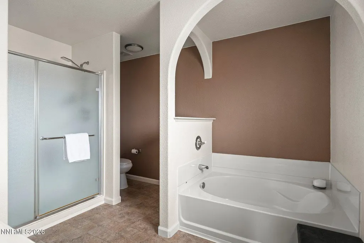
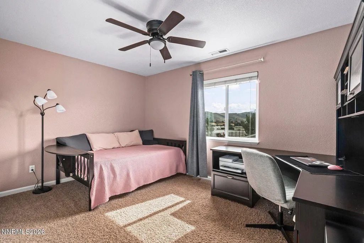
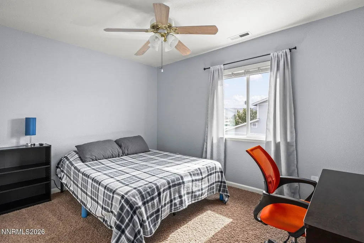
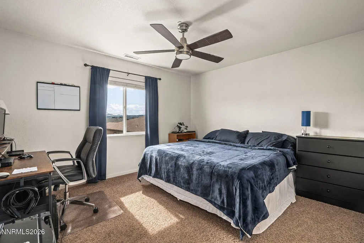
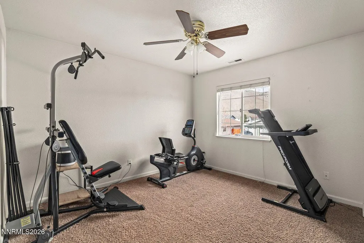
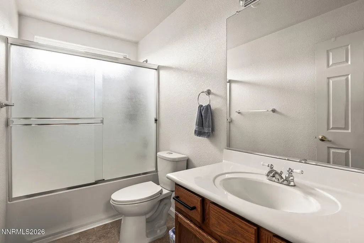
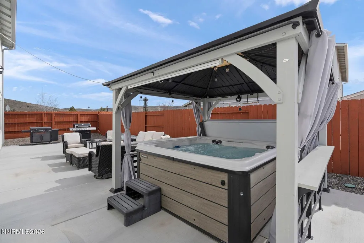
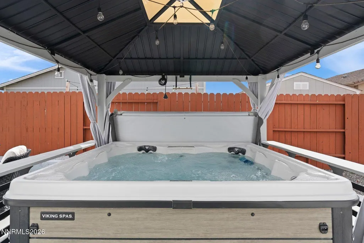
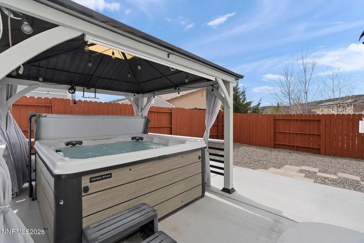
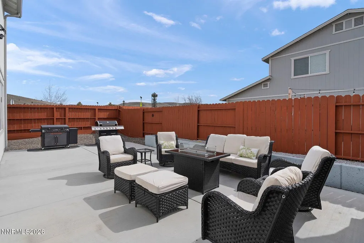
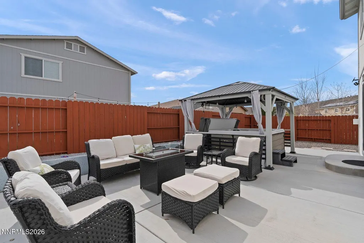
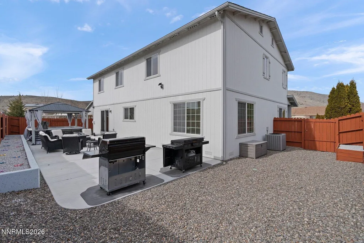
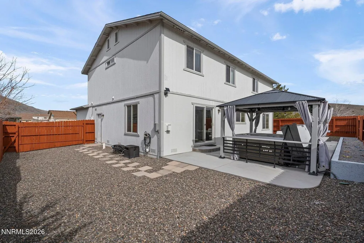
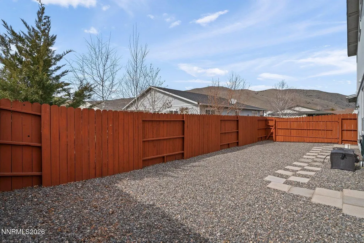
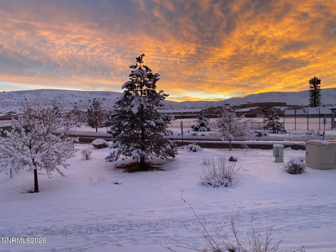
Tucked at the end of a peaceful cul-de-sac in Cold Springs, this beautifully maintained 5-bedroom, 2.5-bath two-story home offers generous space, thoughtful upgrades, and inviting indoor-outdoor living, great for entertaining. Ideally situated near walking paths and a dog park, this home offers both tranquility and connection to the outdoors. The recently landscaped backyard is truly turnkey and designed for year-round enjoyment. Newly xeriscaped in 2023 by a licensed contractor, the outdoor space features a hot tub set beneath a gazebo complete with a pull-down screen and projector for movie nights under the stars. A fire pit table, two barbecues, and stylish outdoor furnishings — all added in 2024 — create the perfect setting for relaxed evenings or lively celebrations. All included in the sale of the home at Buyers request. Note: the hot tub has been maintained, drained and cleaned quarterly by Creative Hot Tub since they bought it. Step inside to a welcoming front living room and formal dining area, perfect for gatherings both large and intimate. The kitchen opens seamlessly to a comfortable family room with a gas fireplace and convenient half bath—creating an easy flow for everyday living and entertaining. A spacious 3-car garage provides ample room for vehicles, storage, and hobbies. Upstairs, you'll find all five bedrooms and two full bathrooms, offering flexibility for guests or dedicated office/exercise room space. Exercize equipment is negotiable. Many windows throughout the home capture scenic mountain views, bringing natural beauty into your daily routine. A rare opportunity to enjoy space, comfort, and mountain views in a thoughtfully cared-for Cold Springs home.
| Elementary School | Middle School | High School |
|---|---|---|
| Michael Inskeep Elementary School | Cold Springs Middle School | North Valleys High School |
| Price History | |
|---|---|
| 8/13/2026 | Listed $545,000 |
General Features
| Sewer | Public Sewer |
|---|---|
| Heating | Fireplace(s),Natural Gas |
| Cooling | Central Air |
| Utilities | Electricity Connected,Internet Available,Natural Gas Connected,Sewer Connected,Water Connected,Water Meter Installed |
| Possession | Close Of Escrow |
| Roof | Composition,Shingle |
| Appliances | Dishwasher,Double Oven,Dryer,Electric Range,Gas Cooktop,Microwave,Washer |
| Zoning | MDS |
| HOA Fee | 132 |
| Garage Spaces | 3 |
| Patio/Porch Features | Porch,Covered,Patio |
| Security Features | Carbon Monoxide Detector(s),Smoke Detector(s) |
| Year Built | 2006 |
| View | Mountain(s) |
| Stories Count | 2 |
| Levels | Two |
| Property Subtype | Single Family Residence |
| Assoc Fee Paid Per | Quarterly |
| County | Washoe |
| New Construction | false |
| Property Type | Residential |
| Association Amenities | None |
| HOA | true |
| Attached Garage | true |
| Subdivision Name | Woodland Village Phase 14 |
| Garage Y/N | true |
| Other Structures | Gazebo |
| Full Baths | 2 |
| Status | Active |
| Directions | Village parkway, left on Rockland, right on Whitebark Ct. |
| High School | North Valleys |
| City | Reno |
| Association Name | Associa Sierra North |
| Senior Community Y/N | false |
| Lot Size Units | Acres |
| Lot Size Square Feet | 7009 |
| Carport Y/N | false |
| Spa Features | Above Ground |
| Elementary School | Michael Inskeep |
| Property Attached Y/N | false |
| Tax Annual Amount | 2197.01 |
| Middle/Junior High School | Cold Springs |
| Standard Status | Active |
| Sewer_co_Public_sp_Sewer | true |
| Heating_co_Fireplace_lparen_s_rparen_ | true |
Interior Features
| Interior Amenities | Breakfast Bar,High Ceilings,Sauna,Vaulted Ceiling(s) |
|---|---|
| Flooring | Carpet,Laminate |
| Total Fireplaces | 1 |
| Fireplace Features | Gas |
| Common Walls | No Common Walls |
| Air Conditioning Y/N | true |
| Heating Y/N | true |
| Window Features | Double Pane Windows,Drapes,Rods,Vinyl Frames |
| Fireplace Y/N | true |
| Half Baths | 1 |
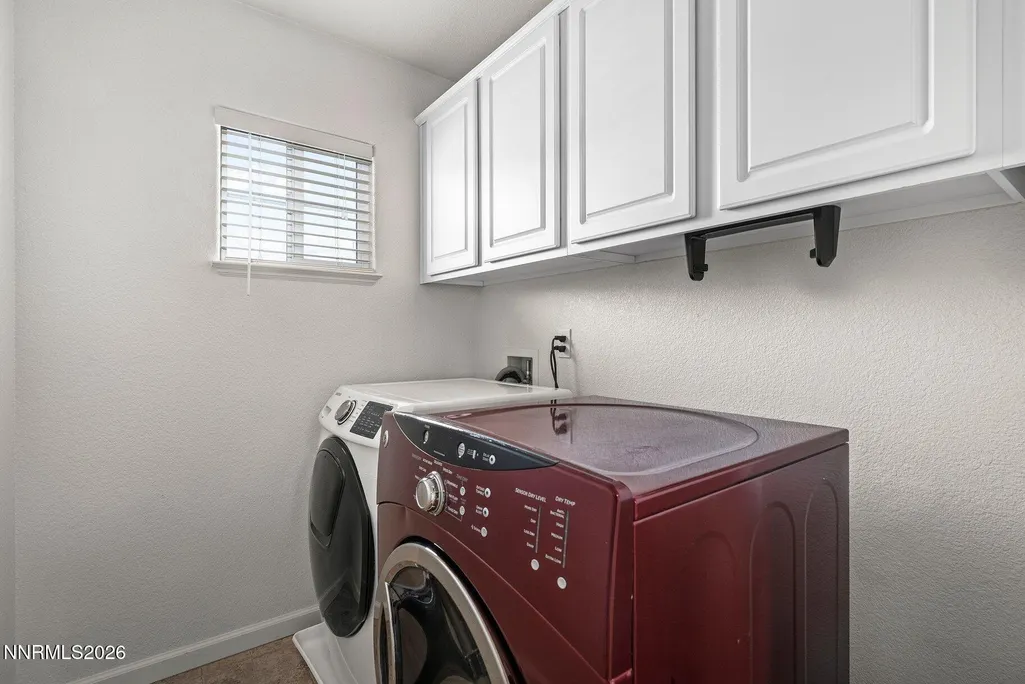
| Laundry Features | Cabinets,Laundry Room,Shelves,Washer Hookup |
| Total Bedrooms | 5 |
| LivingAreaSource | Assessor |
| Total Baths | 3 |
Exterior Features
| Exterior Amenities | Rain Gutters |
|---|---|
| Fencing | Back Yard |
| Parking Features | Attached,Garage,RV Access/Parking |
| Lot Features | Level |
| Water Source | Public |
| Total Parking | 3 |
| Lot Size Area | 0.16 |
| Foundation Details | Crawl Space |
| Spa | true |
| Building Area Total | 2712 |
| Lot Size Acres | 0.16 |
| Waterfront Y/N | false |
| Road Frontage Type | Public |
| Road Responsibility | Public Maintained Road |
| Horse Y/N | false |
Amenities
- Foreclosure
- Views
- Short Sale
- New Construction
- Adult 55+
- Lease To Own
- No HOA Fees
- Furnished
- Primary On Main
- Air Conditioning
- Seller Finance
- Green
- Fixer Upper
- Horse
- Golf
- Fireplace
- Deck
- Garage
- Basement
- Pool
Property vs Single Family Average in 89508
Price
Taxes
Year Built
 The data relating to real estate for sale on this web site comes in part from the Broker Reciprocity program of the Northern Nevada Regional Multiple Listing Service®. Real estate listings held by brokerage firms other than the owner of this site are marked with the Broker Reciprocity logo and detailed information about those listings includes the name of the listing brokerage. Copyright 2026 of the Northern Nevada Regional Multiple Listing Service MLS. All rights reserved.
